126 ΒΑΡΚΙΖΑ - Λ.ΠΟΣΕΙΔΩΝΟΣ - ισόσεια μεζονέτα 350τμ. VARKIZA - POSEIDONOS AVE. a 350m2 ground floor maisonette
Περιγραφή
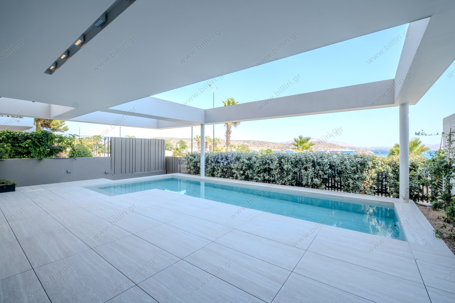
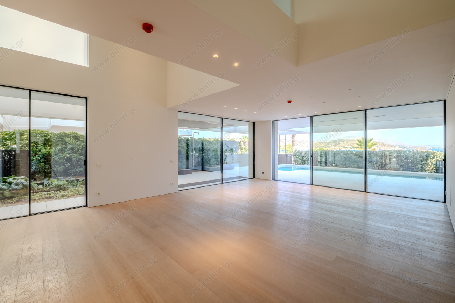
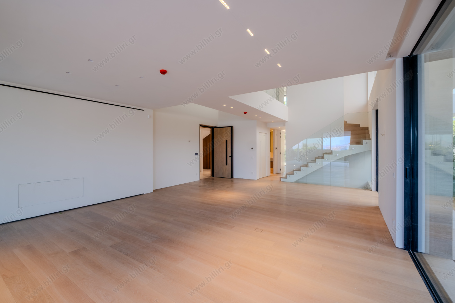
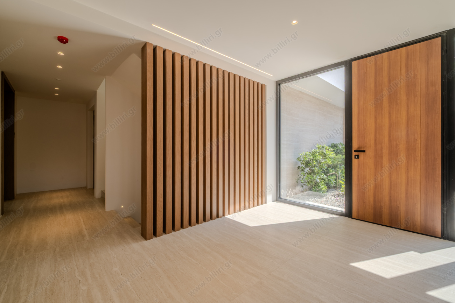
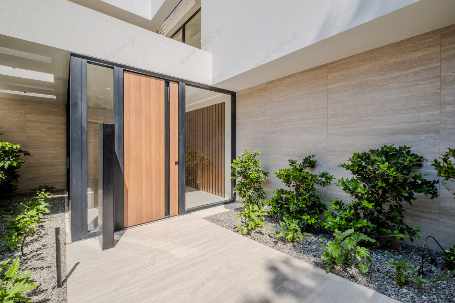
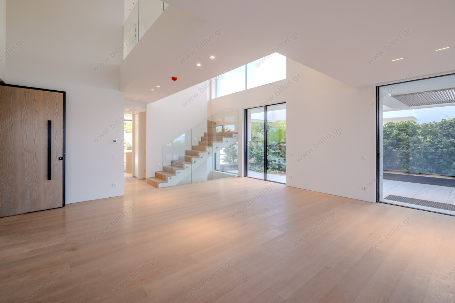
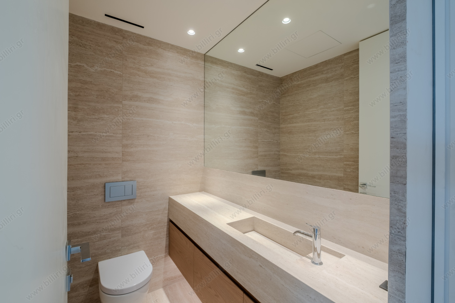
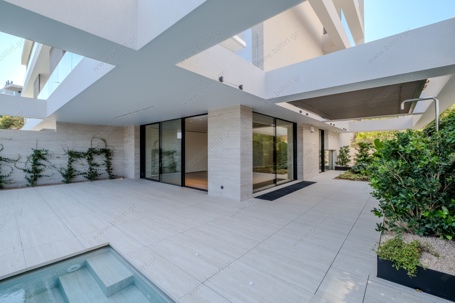
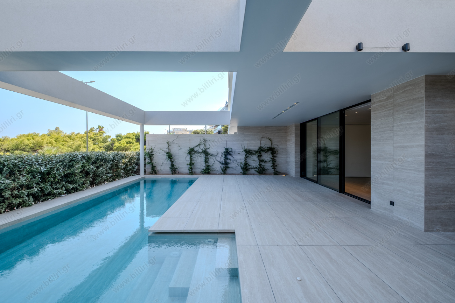
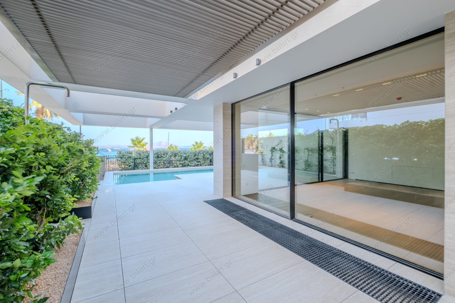
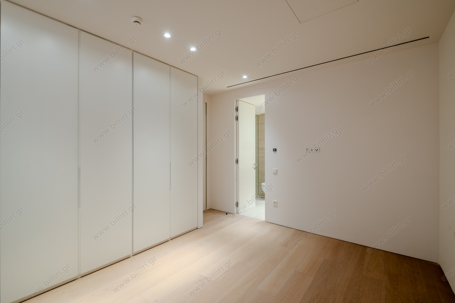
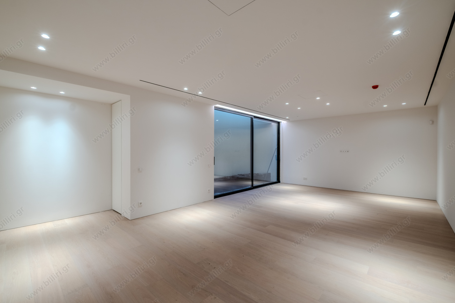
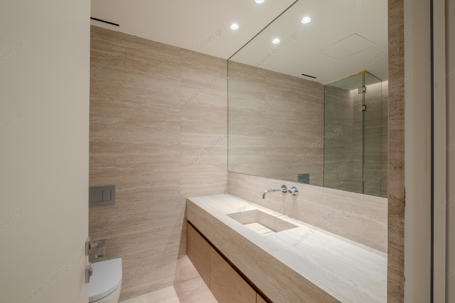
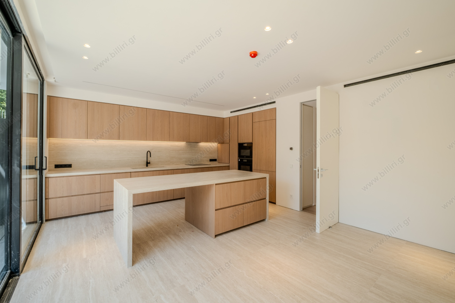
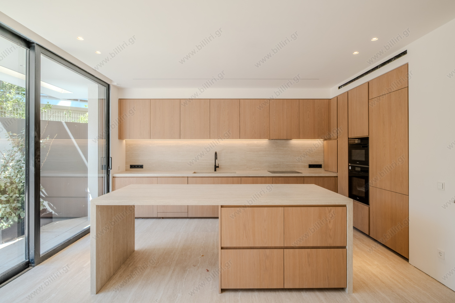
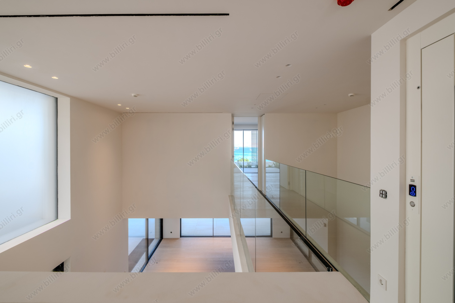
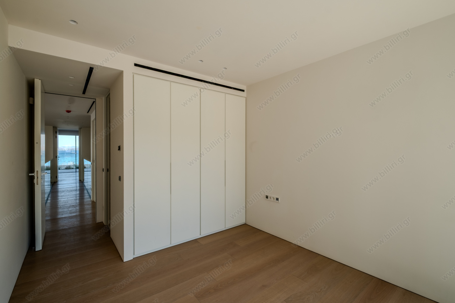
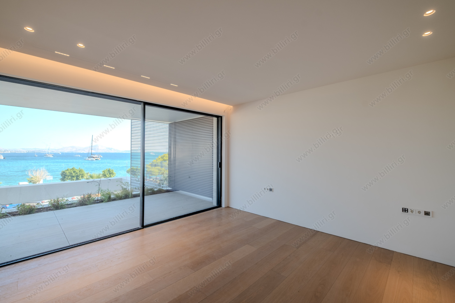
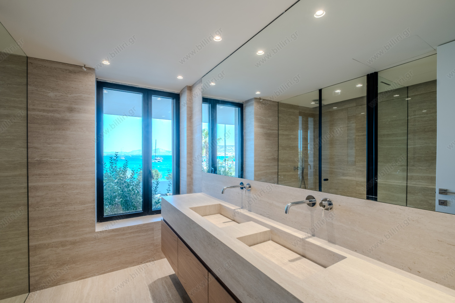
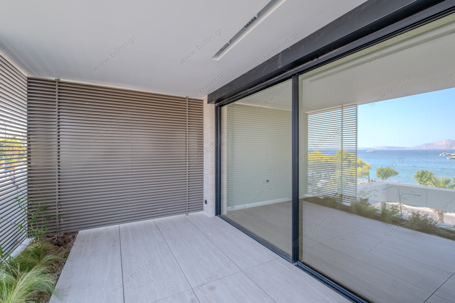
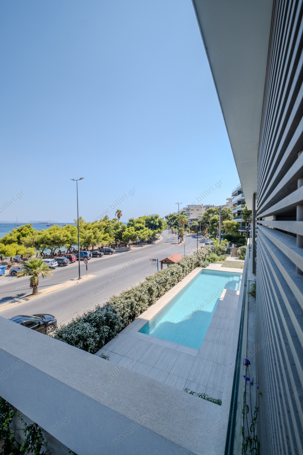
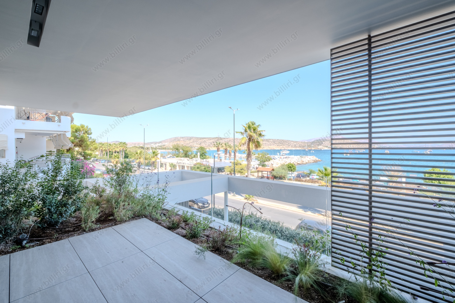
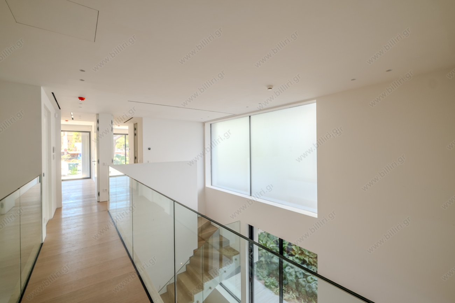
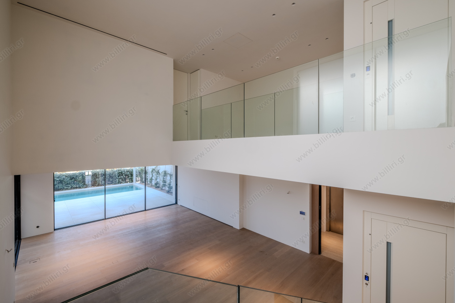
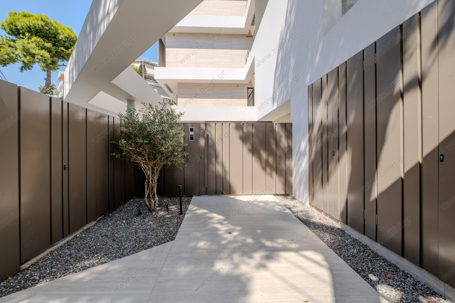
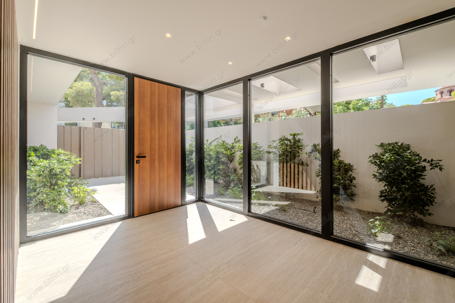
Βάρκιζα, σε εξαιρετική θέση, μπροστά στην παραλία, μεζονέτα 350 τμ, ισογείου - 1ου ορόφου με την αποκλειστική χρήση κήπου 500 τμ με γκαζόν, ψηλά δέντρα και μεγάλη πισίνα. Εντός πολύ μοντέρνου κτιρίου minimal σχεδιασμού από επώνυμο αρχιτεκτονικό γραφείο. Αποτελείται από ψηλοτάβανο χώρο υποδοχής, ανοικτή κουζίνα με πάσο, 4 master υ/δ με πολυτελή μπάνια και πολλές ντουλάπες, playroom, δωμάτιο υπηρεσίας και βοηθητικούς χώρους. Διαθέτει ιδιωτικό ασανσέρ, δρύινα πατώματα, ενδοδαπέδια θέρμανση, αποθήκη και 2 κλειστές θέσεις στάθμευσης.
Τιμή πώλησης : 3.500.000 €
Varkiza, excellent location, facing the sea, a 350 sq.meters maisonette of ground floor - 1st floor and basement, with the exclusive use of a 500 sq.meters garden with grass, high trees and a large swimming pool. In a very modern building of minimal design from a well known architectural office firm. It consists of a beautiful high ceiling reception area, an open-plan kitchen with a pass, 4 master bedrooms with luxurious bathrooms and many closets, a playroom, maid's room and service areas. It offers a private elevator, oak floors, under the floor heating, a storage room and 2 indoor parking spaces.
Selling price : 3.500.000 €
Χαρακτηριστικά
Χαρακτηριστικά
| A+ |